


Works to this small project had included the construction of an extension to the rear of the property as well as a garage conversion in accordance with meeting and exceeding compulsory outlined NI Building Regulations.
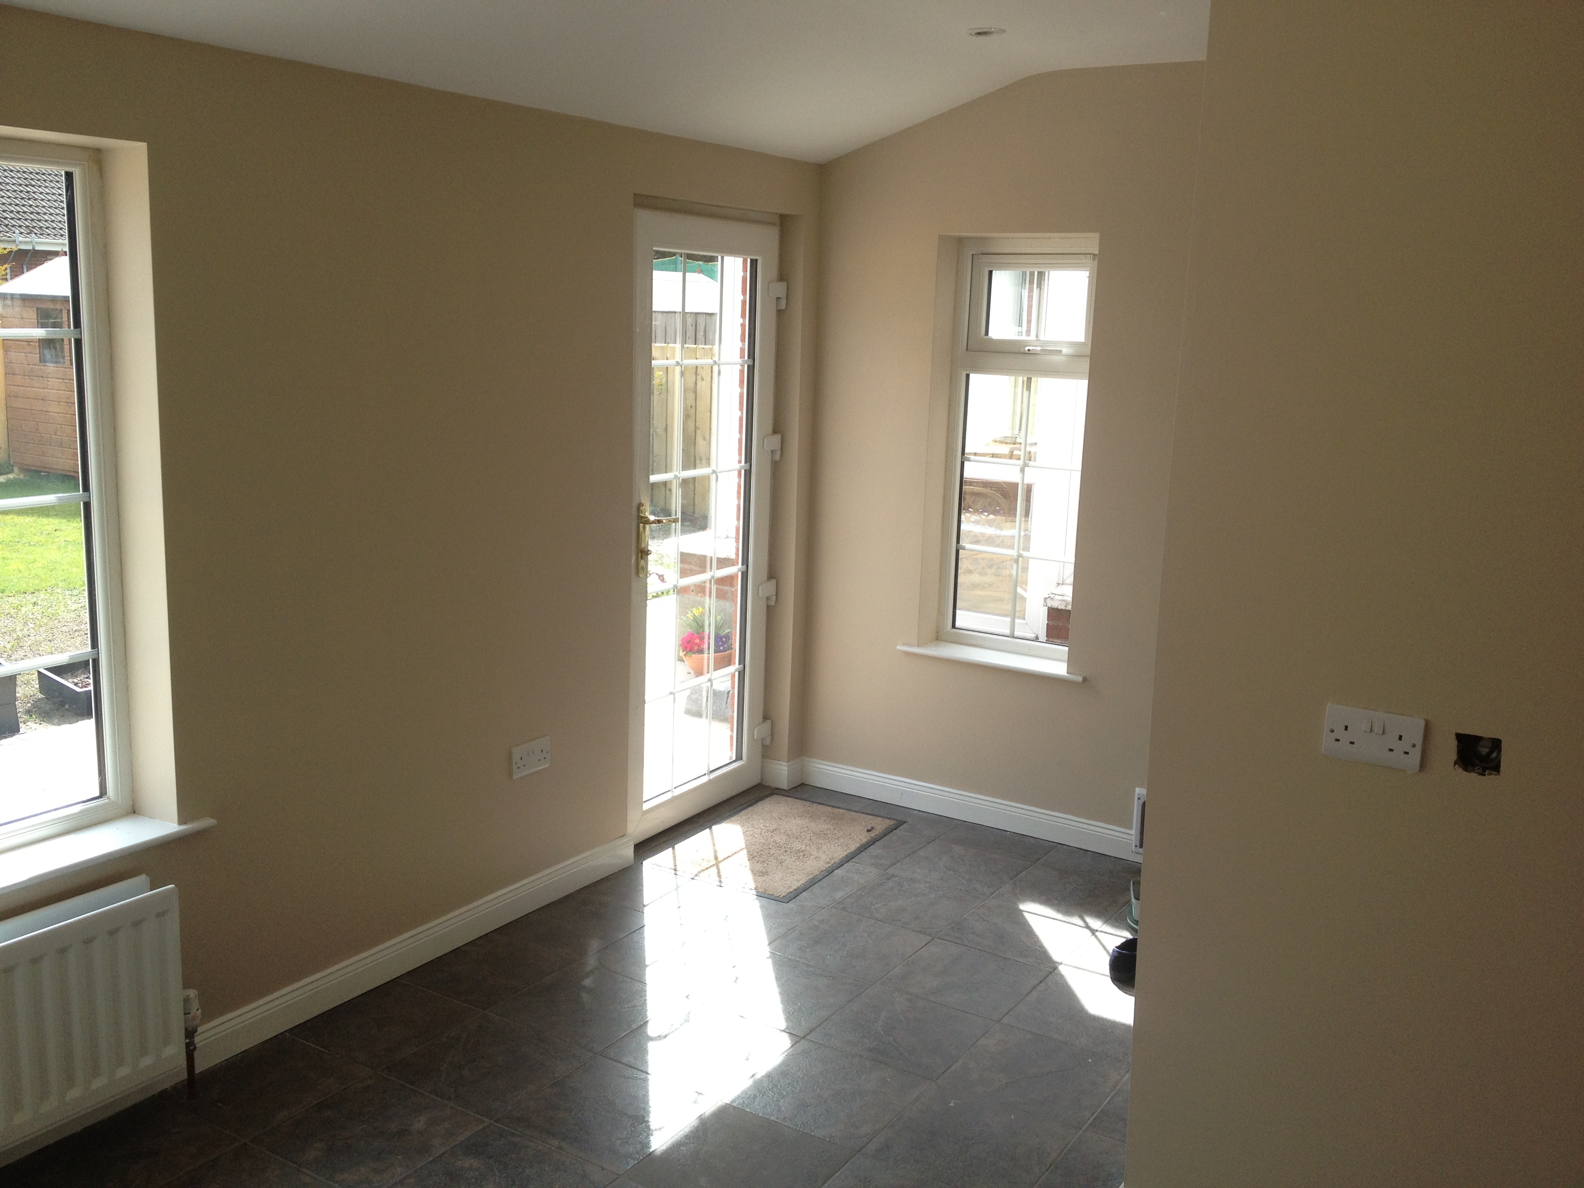
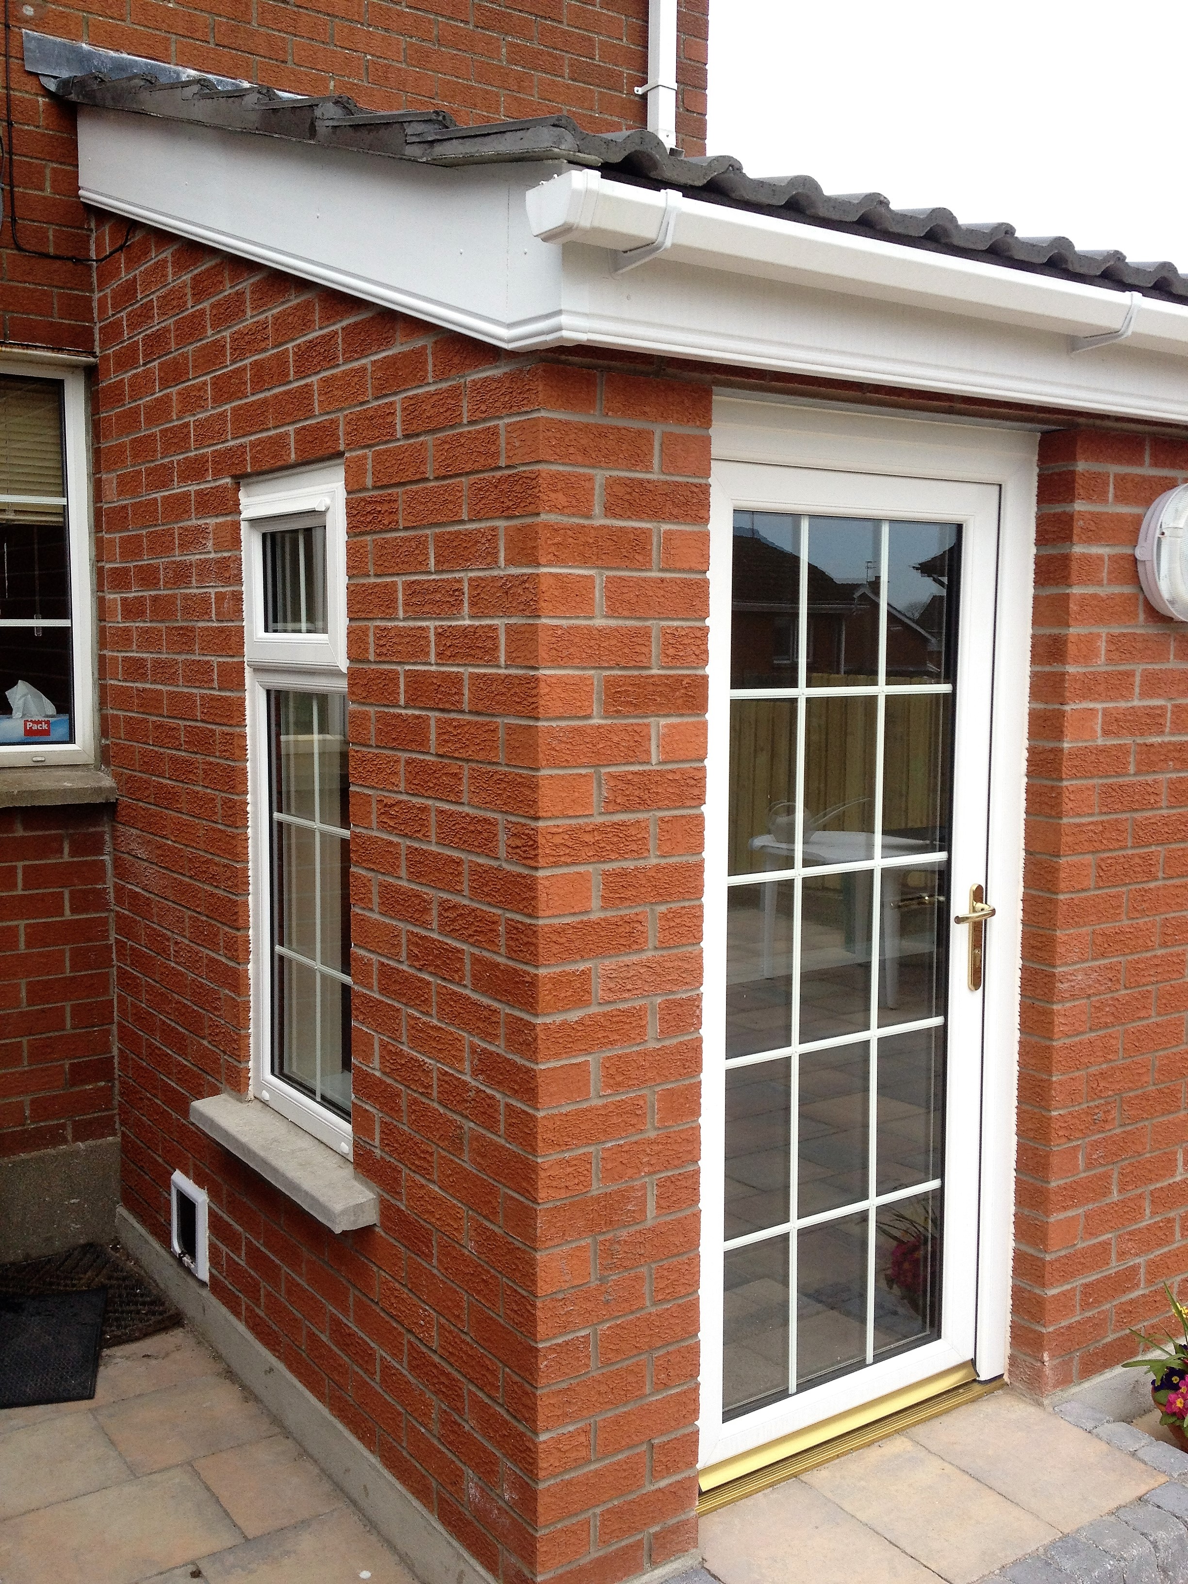
With poor ground conditions, the supply and installation of pre-cast piles was seen as a satisfactory foundation solution and had subsequently required the fitting of a structural ground beam and reinforced slab floor.
All sub-structures were carried out to BS 8110 standards. Structural Engineers, Pyper Mc Larnon Partnership, assisted us with this Project.